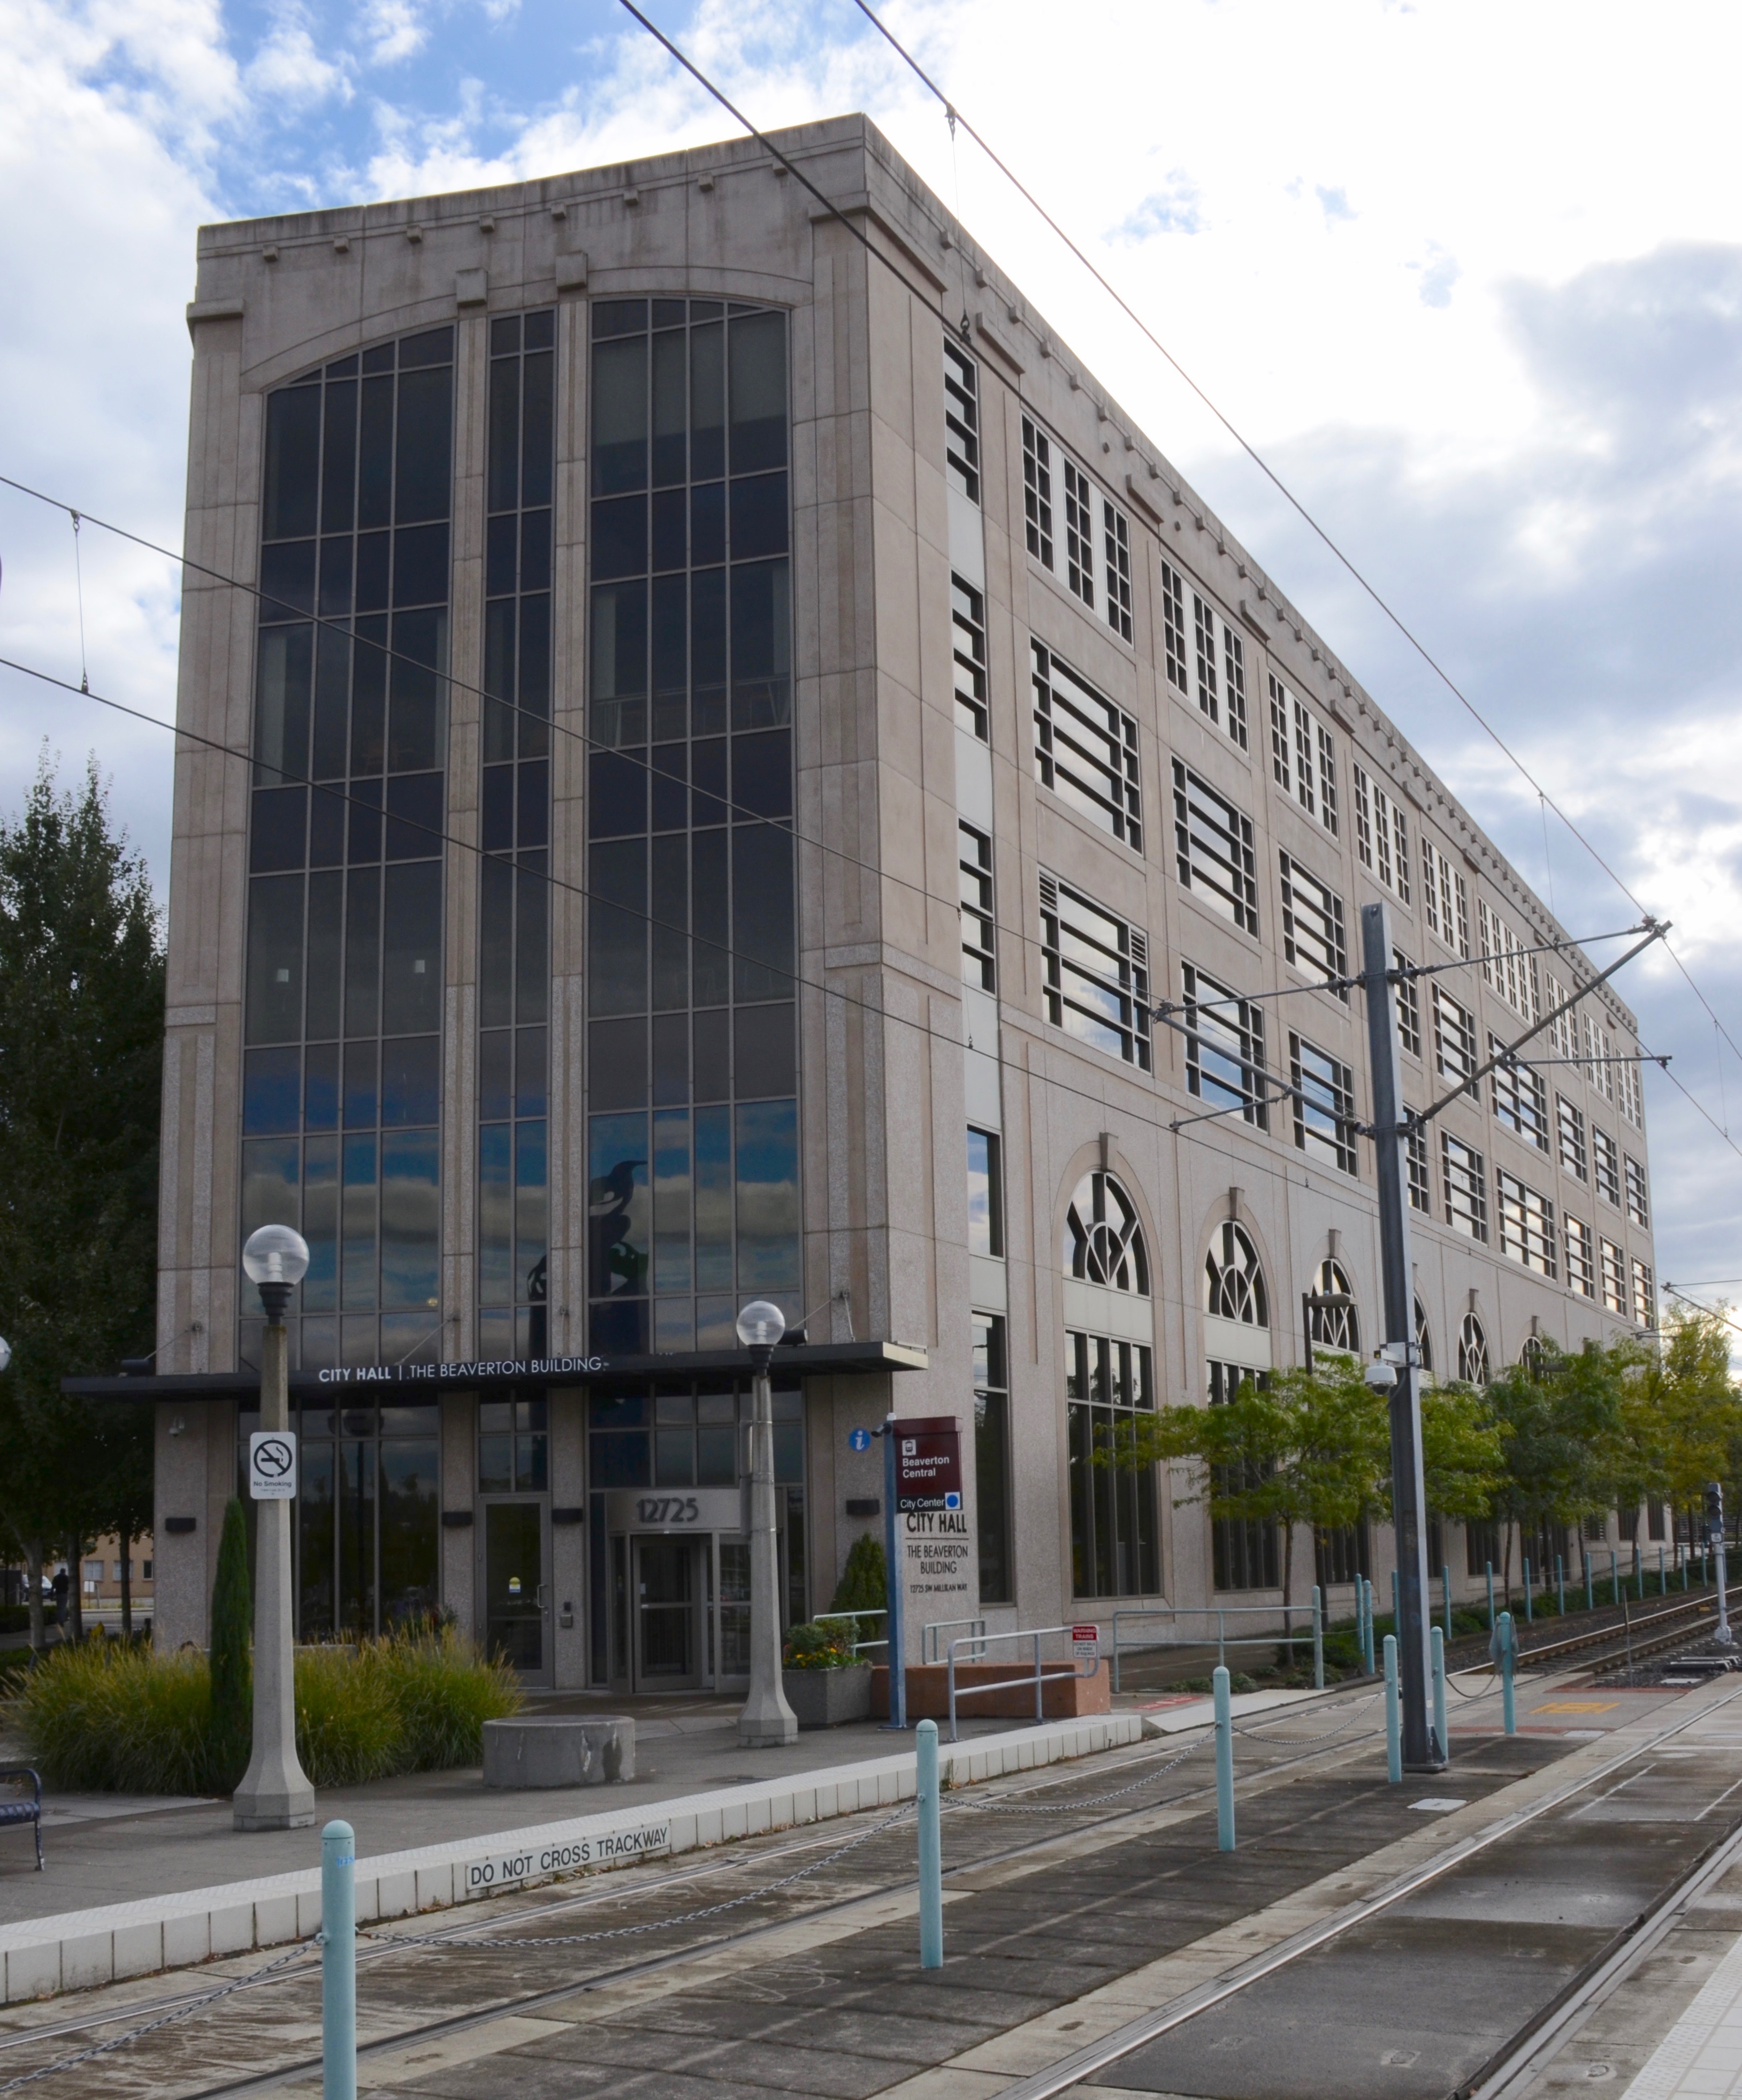
Beaverton is proposing changes to its zoning code that would allow residential treatment facilities in more parts of the city and scrap a retail category that has proven hard to enforce.
The Planning Commission reviewed the proposals at a work session Wednesday, Nov. 4, kicking off the city's annual Code Maintenance Project. The session covered draft amendments to the Beaverton Development Code (BDC), the rulebook that governs what can be built and where.
Associate Planner Lina Smith and Planning Division Manager Anna Slatinsky prepared the materials for the commission. The project does not include major policy decisions, according to the staff memo. It focuses on implementing established policies and responding to state law.
What's changing
The proposed amendments fall into three buckets: compliance with Oregon state law, clarity and usability fixes, and minor housekeeping.
The biggest state-law item involves Oregon House Bill 2005. The bill requires cities to add definitions for "residential treatment facility" and "residential treatment home" to their codes. A residential treatment facility serves six or more people with mental, emotional or behavioral conditions or substance dependence.
A residential treatment home serves five or fewer. Under the proposal, both uses would be permitted outright in all residential, commercial, employment and multiple-use zones, plus certain industrial zones.
On the usability side, staff proposed deleting the "bulk retail" use category entirely. The BDC defines bulk retail as a warehouse-style store selling institutional-sized or multi-pack products in bulk with limited hours. Staff proposed regulating those stores as a standard retail use instead, with building design, traffic impacts and other details handled through the existing Design Review process.
That process already covers building height, pedestrian-friendly design standards and traffic analysis for projects generating 300 or more average weekday vehicle trips.
Smaller fixes include clarifying that pedestrian walkways must have five feet of unobstructed width, removing downtown screening requirements for utility transformers to match changes approved under the Designing Walkable Places Project in April 2026, and updating outdated references to the Engineering Design Manual revised in June 2026.
One additional change would align the Planning Commission's residency requirement with those of other city boards and commissions. That would give the mayor and City Council discretion to appoint non-resident members when appropriate.
What's different from last year
The city has run the Code Maintenance Project annually since 2024. Last year's round focused on transportation-related issues. This year's project addresses a broader backlog of issues spanning all BDC chapters, according to the staff memo.
Public comment already filed
At least one resident weighed in before the session. Antonio C. Pirog submitted written testimony on Oct. 30 asking the commission to direct staff to amend BDC Chapter 50 fee provisions. Pirog's testimony alleged that land-use appeal fees create a barrier for residents.
The staff memo transmitting Pirog's comments did not include a response from planning staff.
What comes next
The Planning Commission's public hearing on the full package of amendments is tentatively set for Feb. 3, 2027. Draft amendment language will be provided to commissioners ahead of that hearing. City Council, which has final decision-making authority, is expected to take up the project in March 2027.
Residents can submit written testimony by email to [email protected] or by mail to PO Box 4755, Beaverton, OR 97076. The Planning Division can be reached at 503-526-2420.